Healthcare project
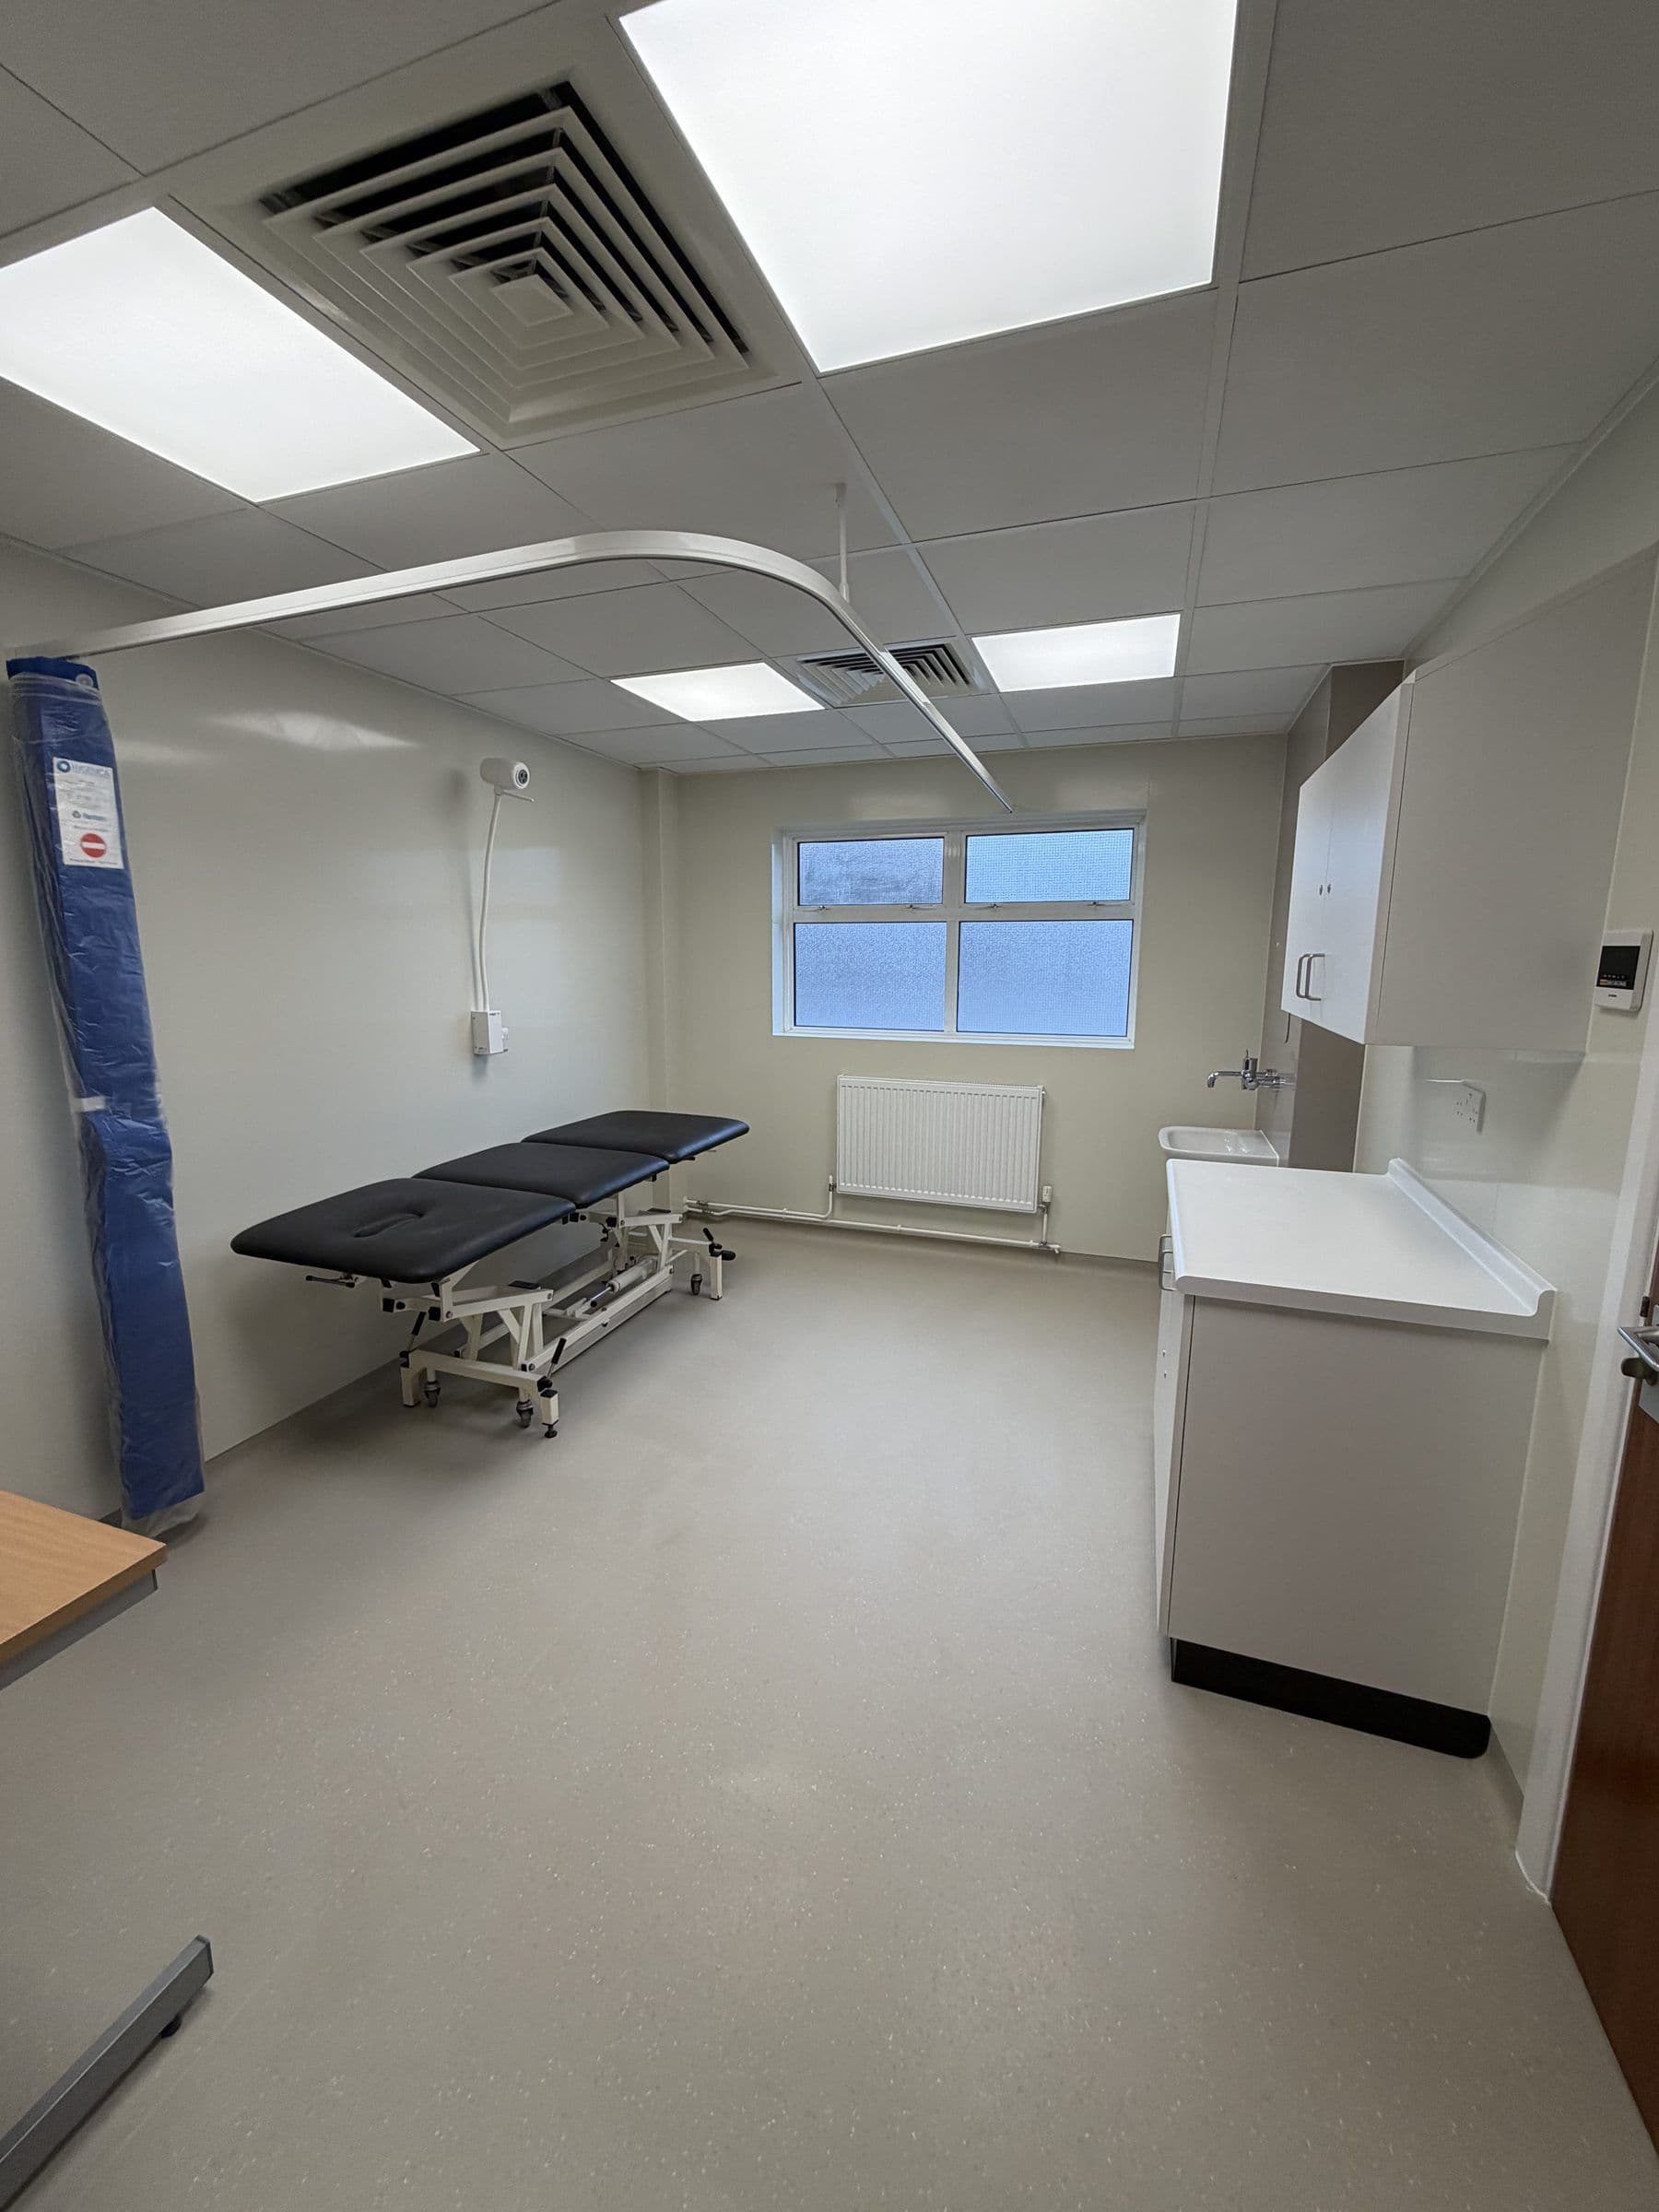
Clinical room refurbishment
Refurbishment of a clinical treatment room within an operational healthcare facility, incorporating building, mechanical and electrical works under one coordinated contract.
Works were undertaken during normal working hours and out of hours, with activities carefully coordinated to minimise disruption to the facility’s daily operations.
- Sector
- Healthcare
- Building
- Operational Healthcare Facility
- Delivery
- Daytime & Out-of-Hours Working
- Contract
- Multidisciplinary Turnkey Delivery
The challenge
The refurbishment of a clinical treatment room within an operational healthcare facility required careful coordination to minimise disruption to patients, staff and the surrounding clinical environment.
With the wider facility remaining operational, construction activities were undertaken during normal working hours and out of hours, with particular consideration given to site access, dust and noise control, infection prevention and the safe separation of construction activities from occupied areas.
How we delivered it
Controlled Working Environment
Construction activities were planned with consideration for the surrounding clinical environment, including appropriate segregation, access arrangements and dust control measures.
Flexible Working Arrangements
Works were undertaken during normal working hours and out of hours to accommodate the operational needs of the healthcare facility and minimise disruption.
Coordinated Trade Delivery
Building refurbishment, mechanical and electrical works were managed through a coordinated programme, ensuring effective sequencing and communication between specialist trades.
Quality Assurance & Handover
Completed works were subject to appropriate inspections and quality checks, with relevant testing and handover information provided in accordance with the project requirements.
Scope by trade
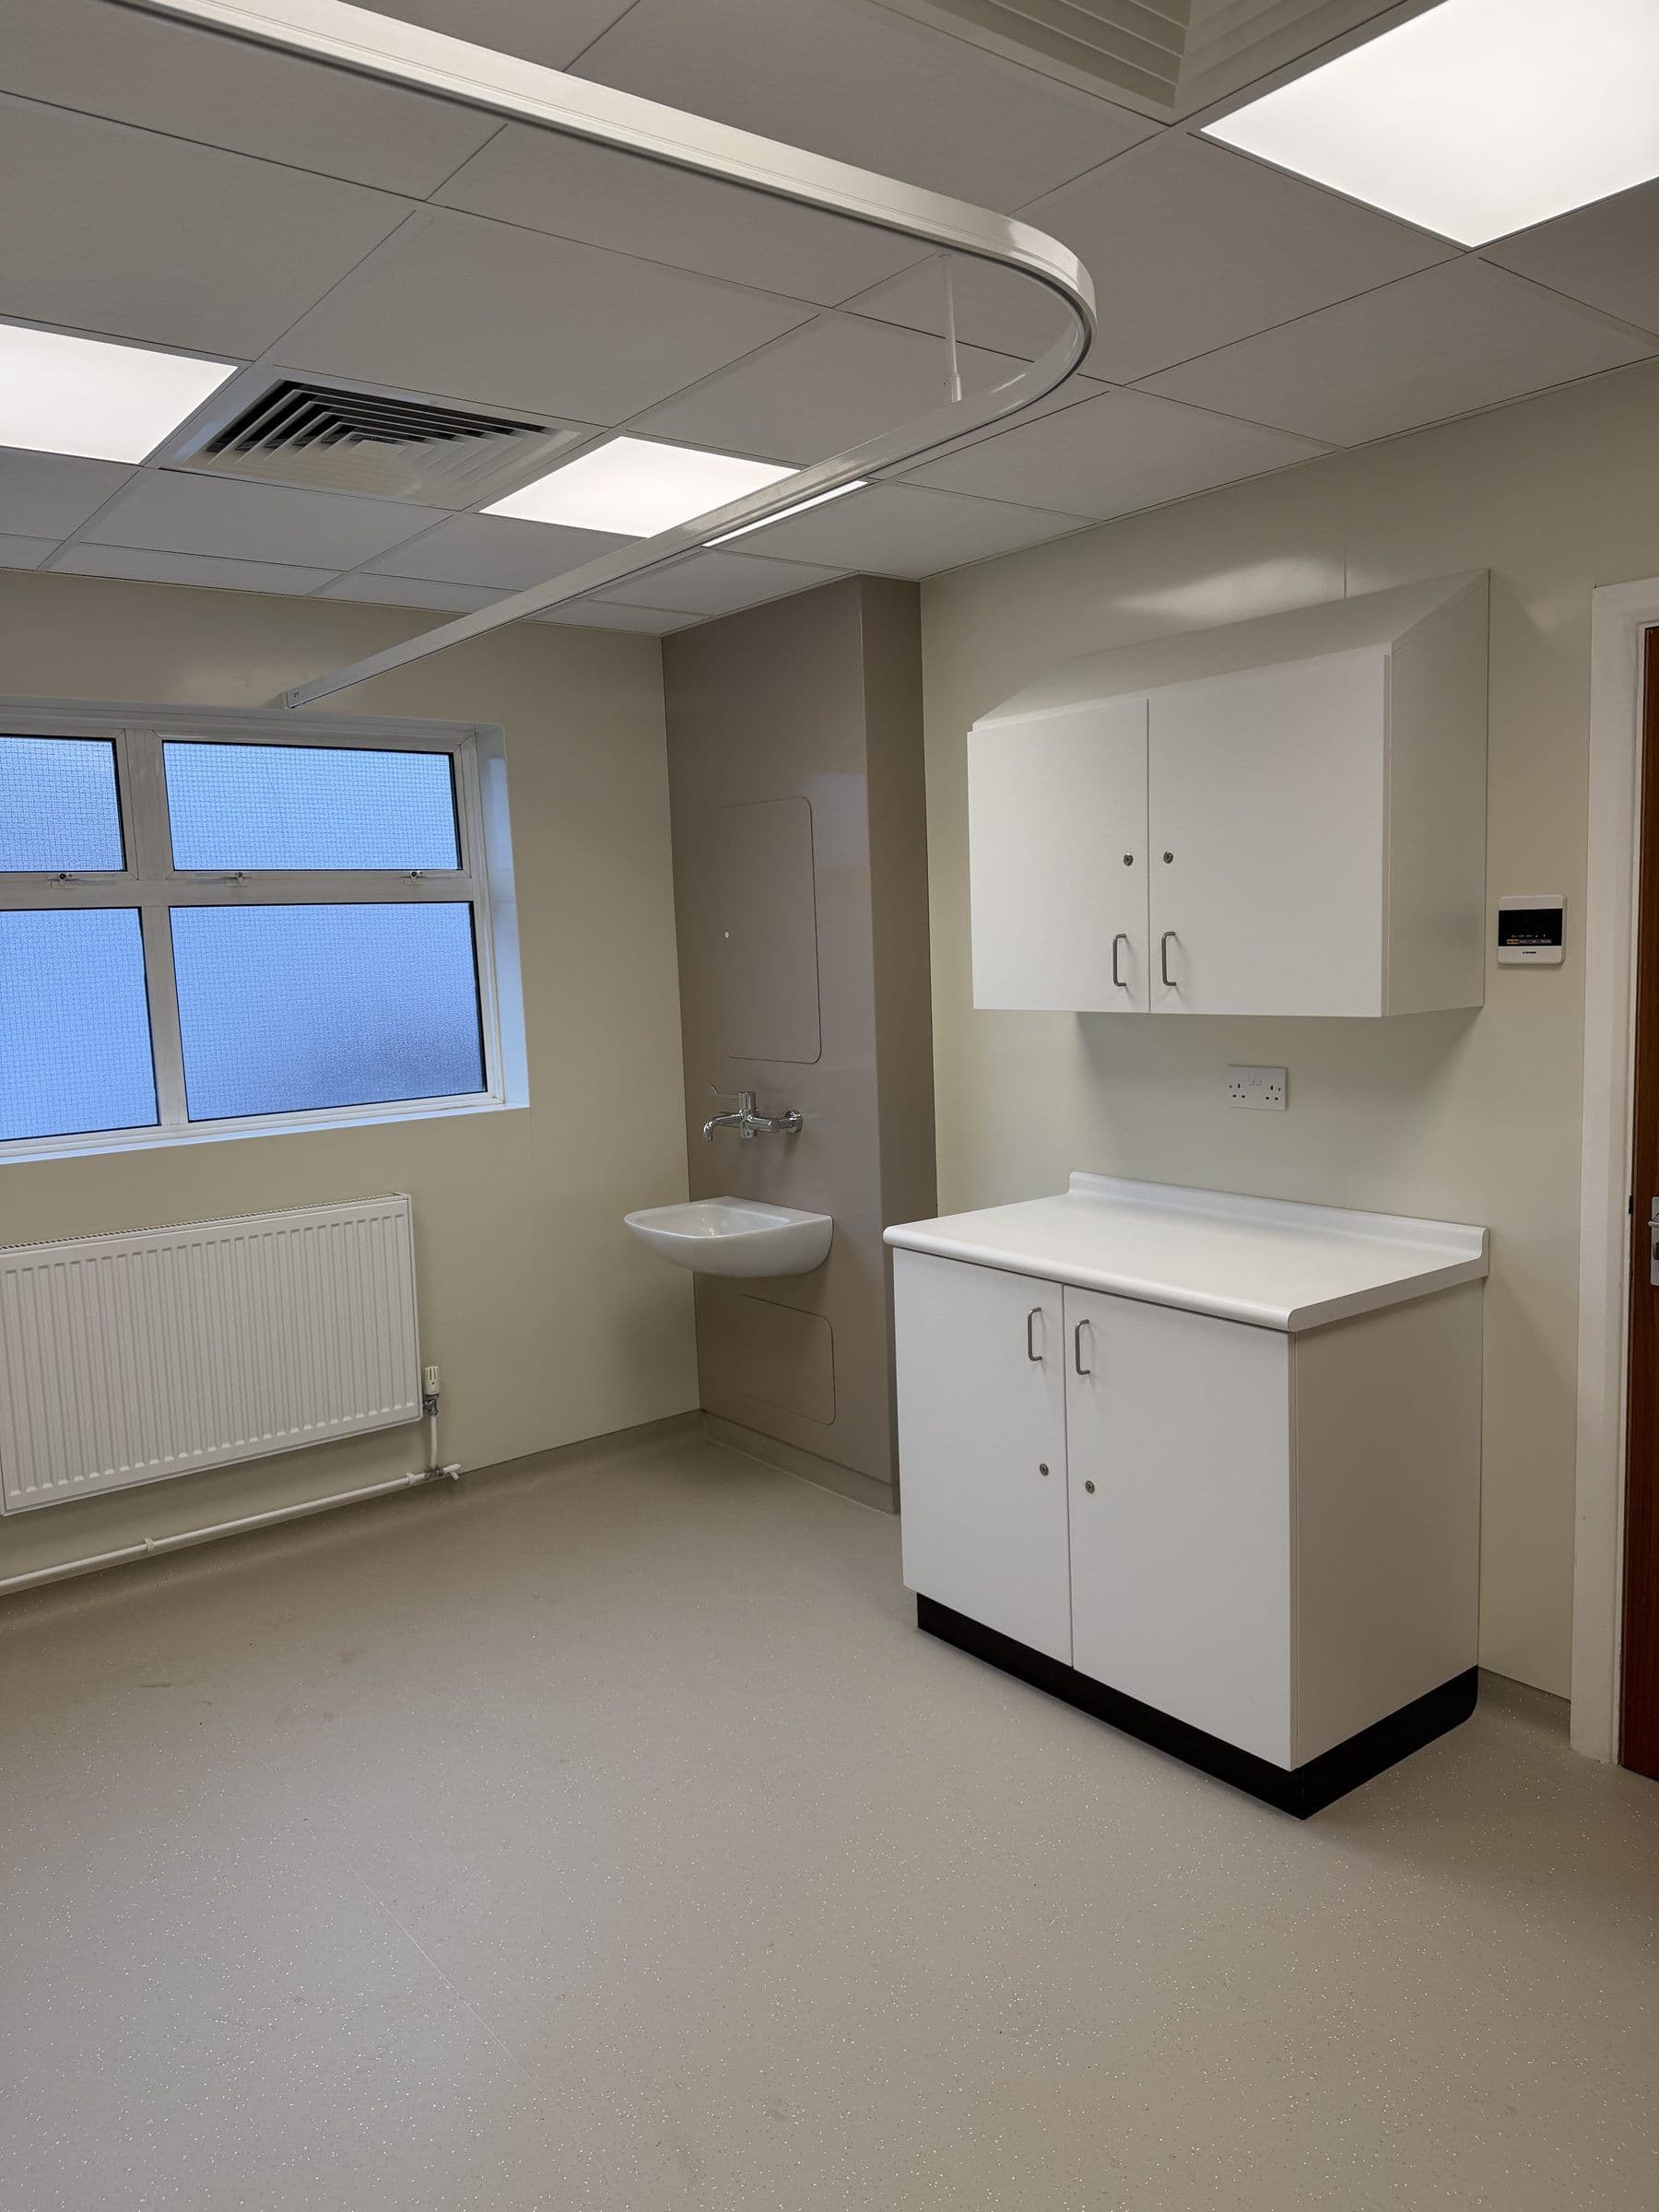
Pritchard Group coordinated the building refurbishment, mechanical and electrical works under a single contract, managing specialist trades and the interfaces between each discipline. This provided the client with a streamlined approach to project delivery and a clear point of contact throughout the refurbishment.
Building refurbishment
- Strip-out and soft demolition
- Hygienic wall cladding
- Suspended ceilings
- Fitted storage units
- Vinyl floor finishes
Mechanical
- Ventilation supply and extract grilles
- Heating and radiators
- Clinical wash-hand basins and lever taps
Electrical
- LED ceiling panels
- Small power & dado trunking
- Mechanical supplies
Photos
Select a photo to view it full size.
Contact us
Whether you’re planning an upcoming refurbishment, preparing a tender or seeking an experienced principal contractor, our team would welcome the opportunity to discuss your requirements.